[Neighbors Rooms] Spacious Even at 6 Tatami Mats! 3 Room Design Ideas for Social Apartments
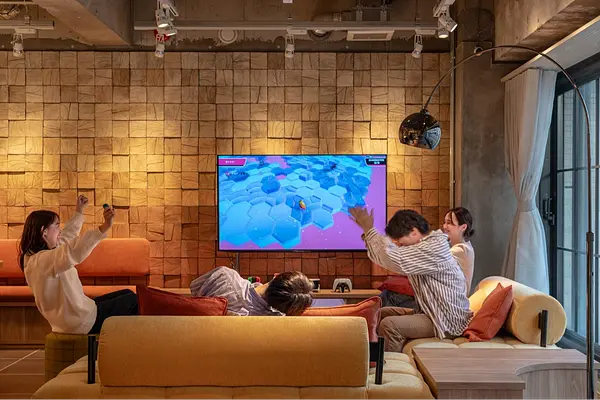
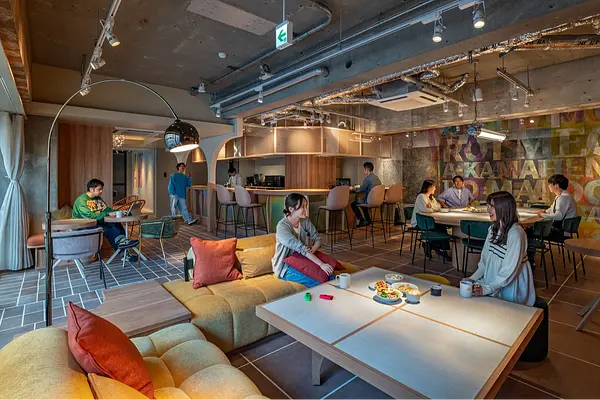
Social apartments are community-oriented rental buildings that feature not only traditional living spaces but also well-equipped public areas such as lounges. As a new lifestyle that “broadens your horizons”—allowing you to enjoy a sense of community with fellow residents while maintaining your privacy—they are increasingly popular among working professionals in their 20s and 30s.
When you’re living on your own for the first time or looking for a new place, have you ever felt anxious, thinking, “If the room is around 6 tatami mats in size, won’t it feel cramped once I put furniture in it?” or “It seems hard to create a stylish interior or a space for my hobbies…”?
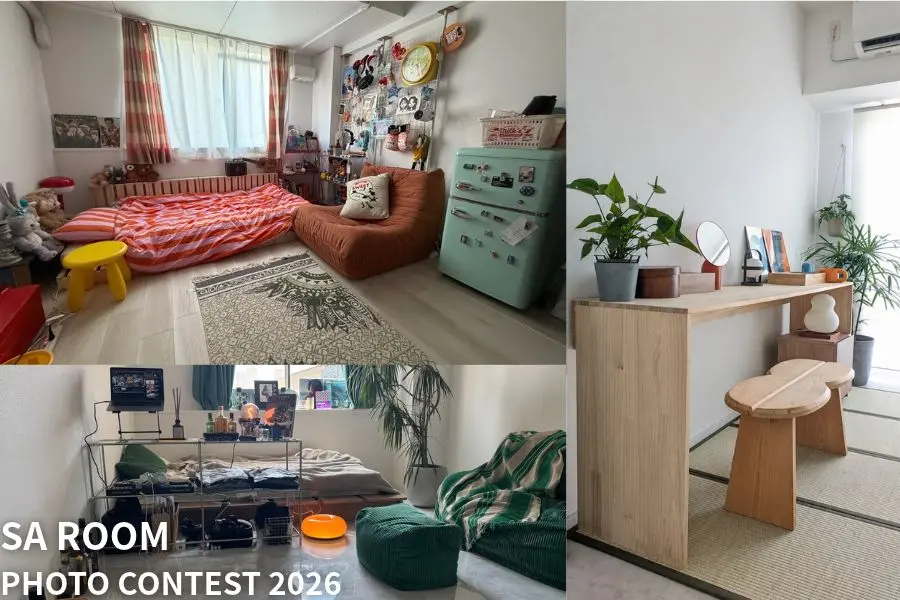
That’s why we’ve selected three winning rooms from the “SA ROOM PHOTO CONTEST 2026 (Kansai Edition),” held in August 2026!
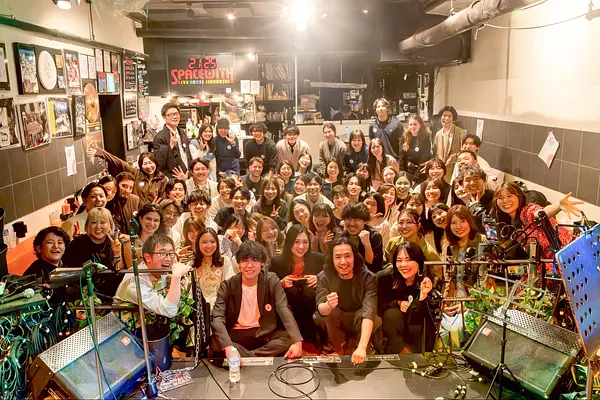
We hold the Room Photo Contest as an opportunity for residents and prospective tenants to share their creatively designed, beautiful rooms with one another , exchanging tips on interior design and storage solutions to make their spaces even more appealing.
This time, 20 Social Apartment employees conducted a rigorous selection process based on the following three criteria to determine the winners of the Gold, Silver, and Special Awards.
・Does the room make effective use of the space and floor plan?
• Does it demonstrate originality?
• Attention to detail in interior design and furniture
This is a must-see not only for those just starting their apartment search but also for anyone looking for inspiration to redecorate or refresh their interior design! We’ll showcase real-life examples of how, with the right ideas, you can make the most of a limited space—around 6 tatami mats—to create a room that feels “spacious and uniquely yours.”
[Gold Award] A “Pop” Room Created by Utilizing Wall Space and a Projector
First up is the room of “Nagi Yui” at Terminals Shin-Osaka!
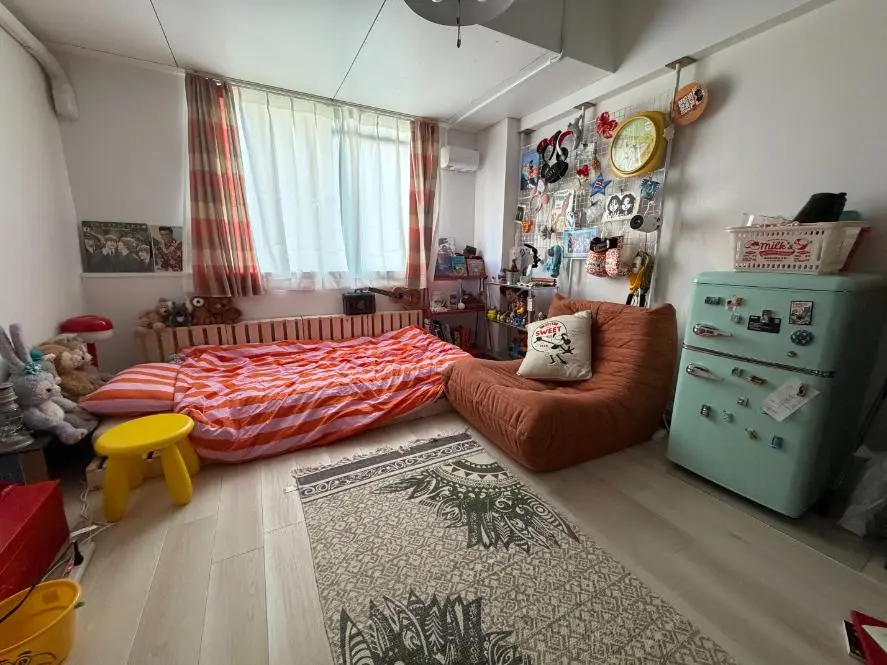
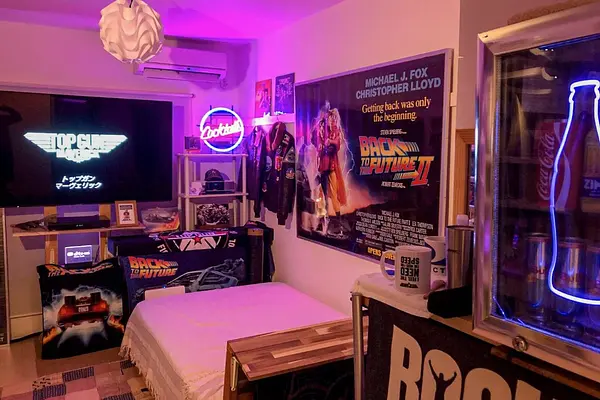
Key Features: A wall decorated with her favorite items and a layout that lets her enjoy movies with a projector
Idea #1: “Visible Storage Without Damaging the Walls” Using Tension-Mounted Wire Racks
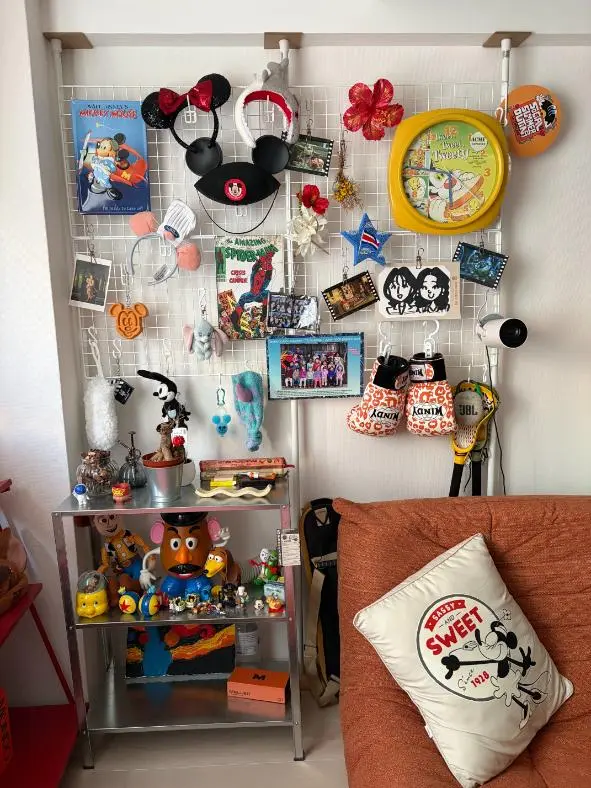
I attached a mesh net to a tension rod so I could hang and display my favorite items. I have so many things I want to display, so I really love this setup.
The first thing that catches your eye when you walk into the room is the huge tension-rod wire rack that reaches all the way to the ceiling! It’s packed to the brim with her carefully curated favorites —like Disney merchandise, photos, and vintage-style clocks—making it look just like a store display, doesn’t it?
People often give up on wall displays, thinking, “I can’t drill holes in the wall because I’m renting…” but using a tension rod rack solves that problem! It’s a clever technique you’ll definitely want to try— it lets you create “display storage” without taking up any floor space at all.
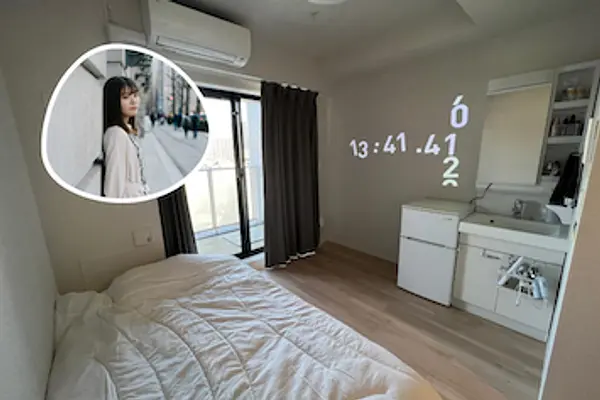
Idea #2: Turn a Large White Wall into a Projection Screen
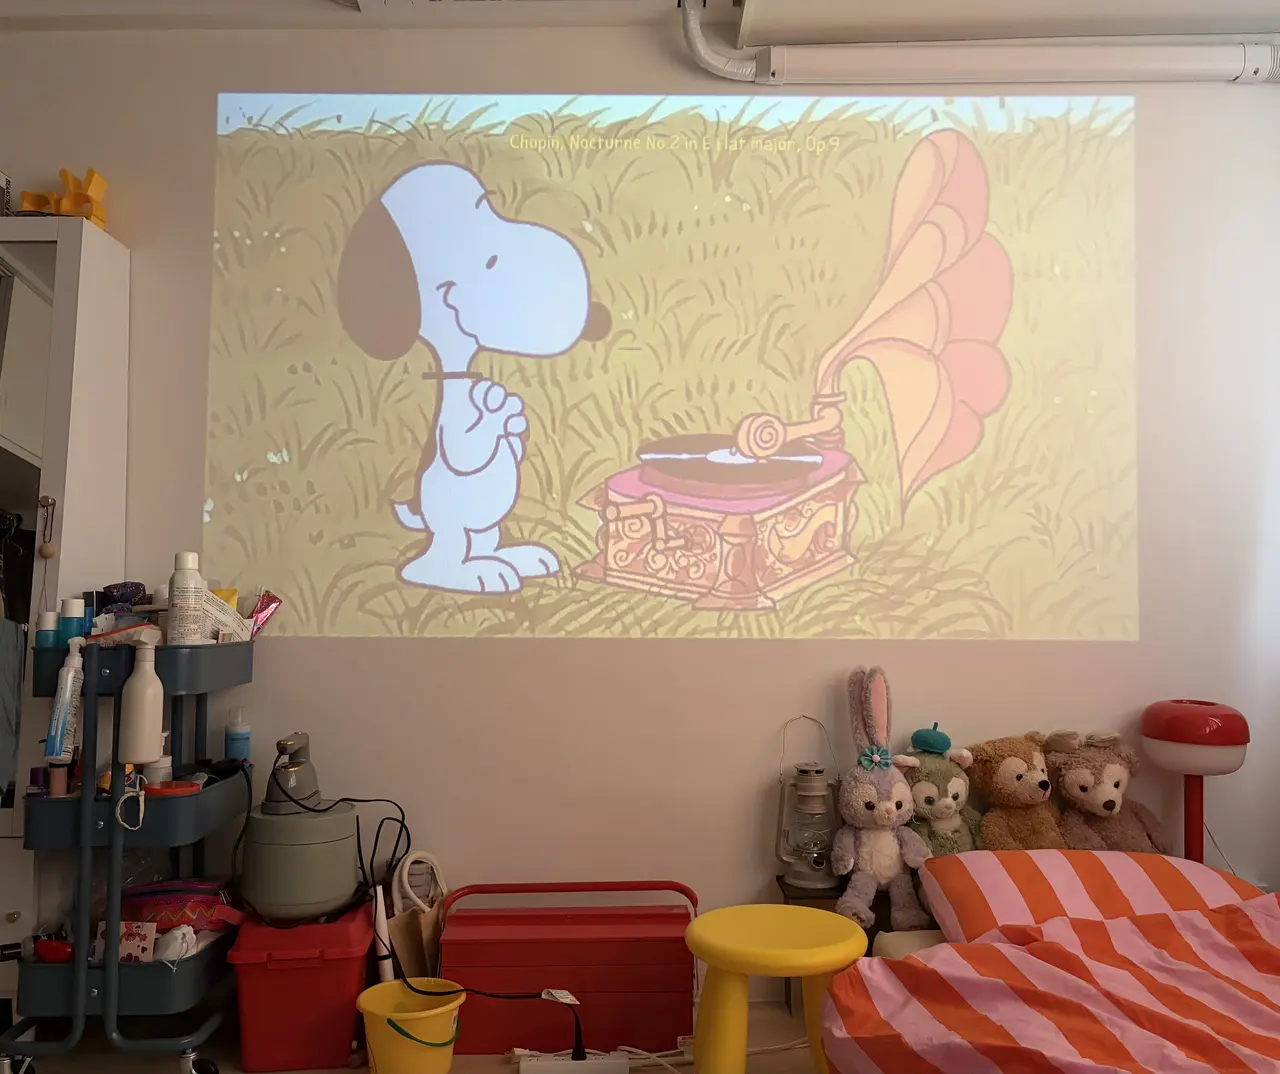
Whether you’re lying in bed or relaxing on a single-seater sofa, you can enjoy your favorite movies and anime in your very own private home theater.
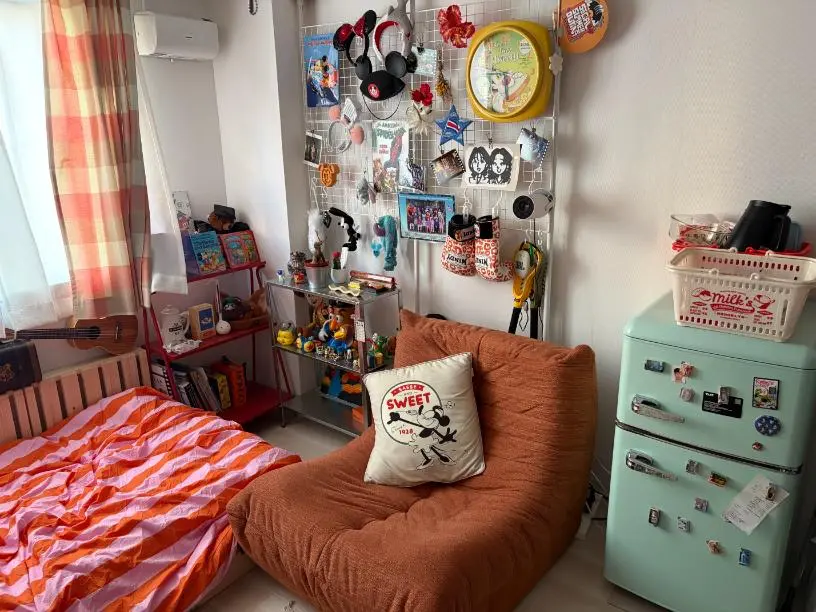
With other touches like a retro mint-green mini-fridge, this room is packed with your favorite things and features a pop aesthetic unified by an Americana style —it’s truly an exciting space!
[Silver Prize] A “Modern Japanese” Room That Makes the Most of a 6-Tatami-Mats Space with a Custom-Built Desk and Tatami Rug
The second room we’d like to introduce is “Chakai-san’s” room at Terminals Ibaraki!
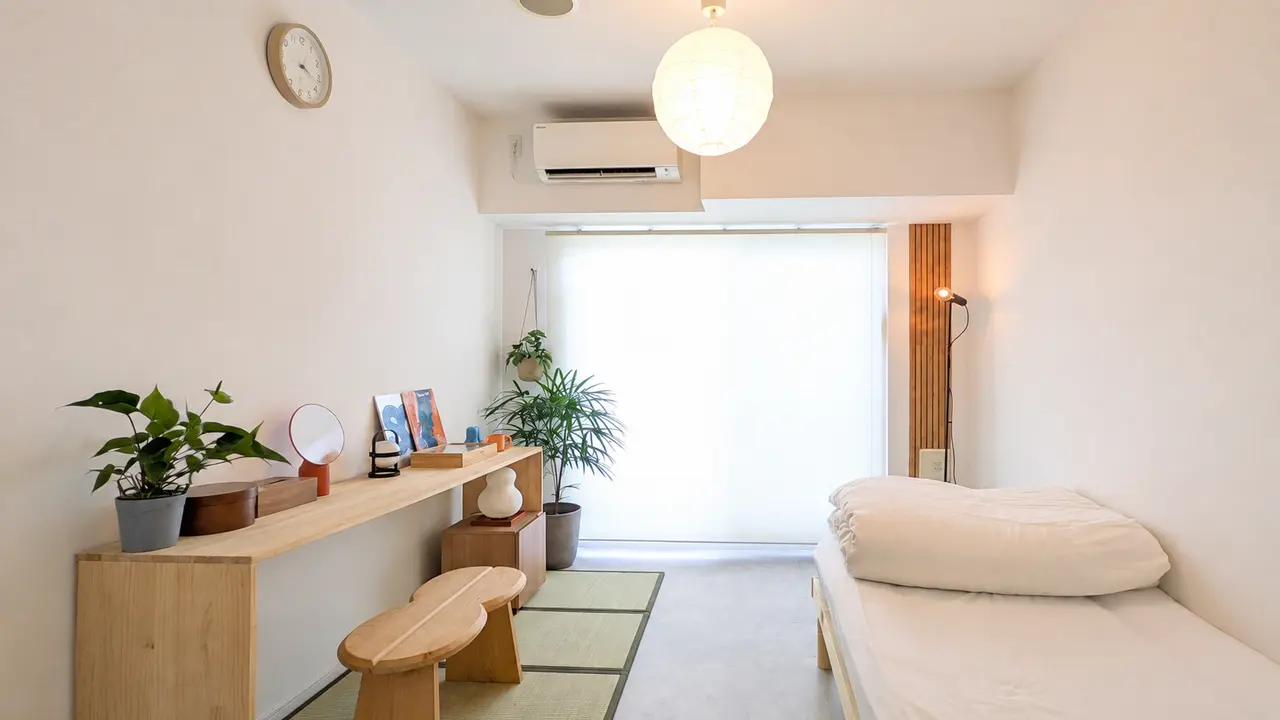
Key Features: A custom-built, wide desk tailored to the 6-tatami-mat space, along with plants and lighting that blend seamlessly with the Japanese-inspired atmosphere
Idea #1: Total Cost: 10,000 yen & 2 Days to Build! A “DIY Desk That Serves 4 Purposes,” Inspired by a Hotel Wall-Mounted Table
“I couldn’t find a desk that was just the right size for my 6-tatami-mat room, and even if I did, they were too expensive…” So, Chakai decided to just build one! In just two days and for about 10,000 yen, they crafted their ideal wooden desk!
There’s even a heartwarming story unique to social apartments: they borrowed a power drill from a friend who lives in the same building to put it together! ✨
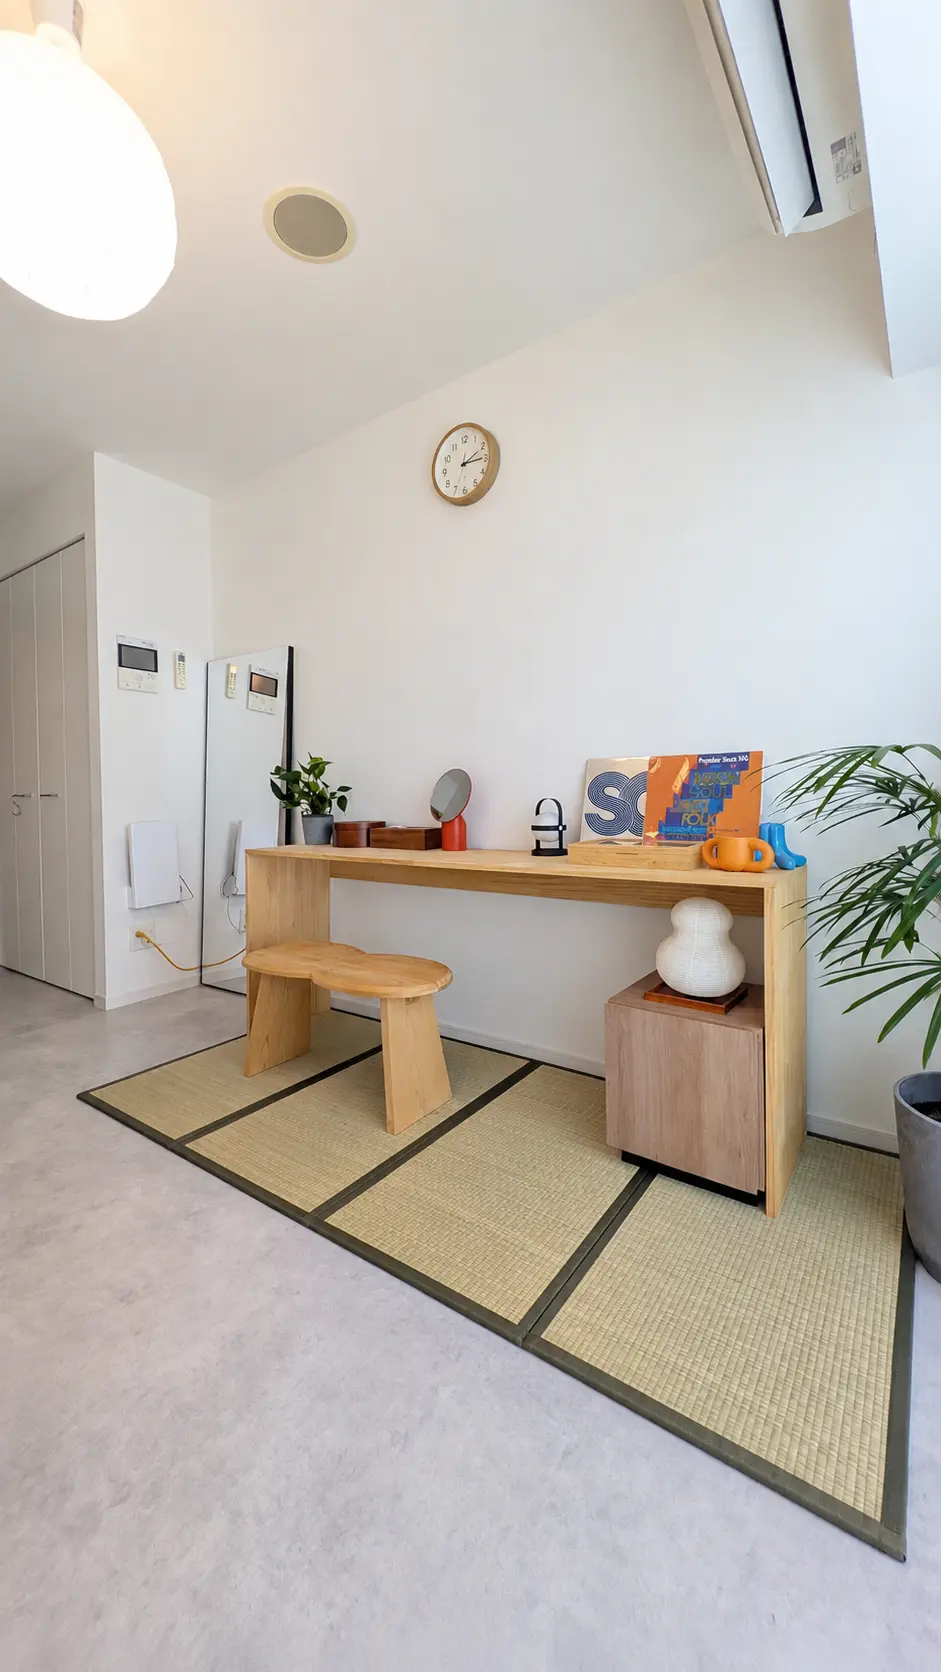
Inspired by a wall-mounted table in a hotel, the desk has ideal dimensions: 1,800 mm wide by 500 mm deep.
By ensuring ample width for a spacious work area while keeping the depth to just 500 mm, the layout avoids making the room feel cramped!
Whether for work, applying makeup, eating meals, or displaying your favorite knick-knacks and houseplants, this versatile desk serves four purposes and is a workhorse in every aspect of daily life.
Idea #2: Lay a “tatami rug” in a Western-style room to add a modern Japanese accent
Chakai-san used to have a pop and colorful room, but decided to switch to a “modern Japanese” style for a change of pace.
She chose a mortar-style floor sheet that blends seamlessly with the interior and deliberately placed a compact tatami rug on top to create a stylish Japanese-inspired space.
By pushing the furniture and tatami rug against the walls and leaving the floor in the center of the room wide open, she masterfully creates a sense of visual depth and openness.
Idea #3: A “Japanese × Pop Accent Colors” Display That Makes the Most of Items You Already Own
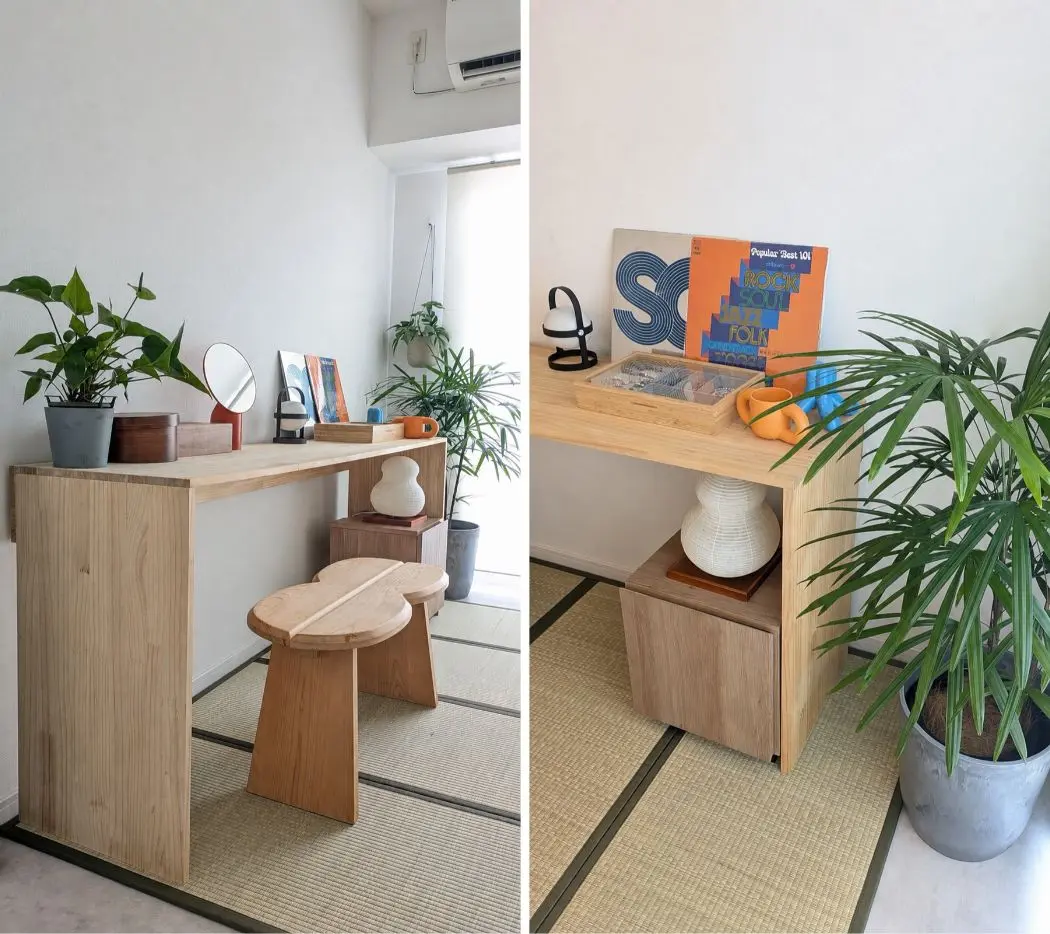
I love how I’ve decorated with records, washi paper lamps, and other objets d’art to retain the Japanese atmosphere while adding just the right amount of color with touches of orange and blue.
Centered around items that evoke a “Japanese” feel—such as tatami mats, washi paper lamps, and houseplants—I’ve displayed vibrant small accessories and record sleeves that I’ve loved for a long time on my desk.
By not leaning too heavily on the traditional Japanese style and skillfully combining it with pop accents, this interior design creates a focal point that truly reflects my personal style.
[Special Award] A Room of “White Space × Hobbies” Created with Low Furniture and See-Through Shelving
The third room we’re introducing is “Genji-san’s” room at Terminals Shin-Osaka!
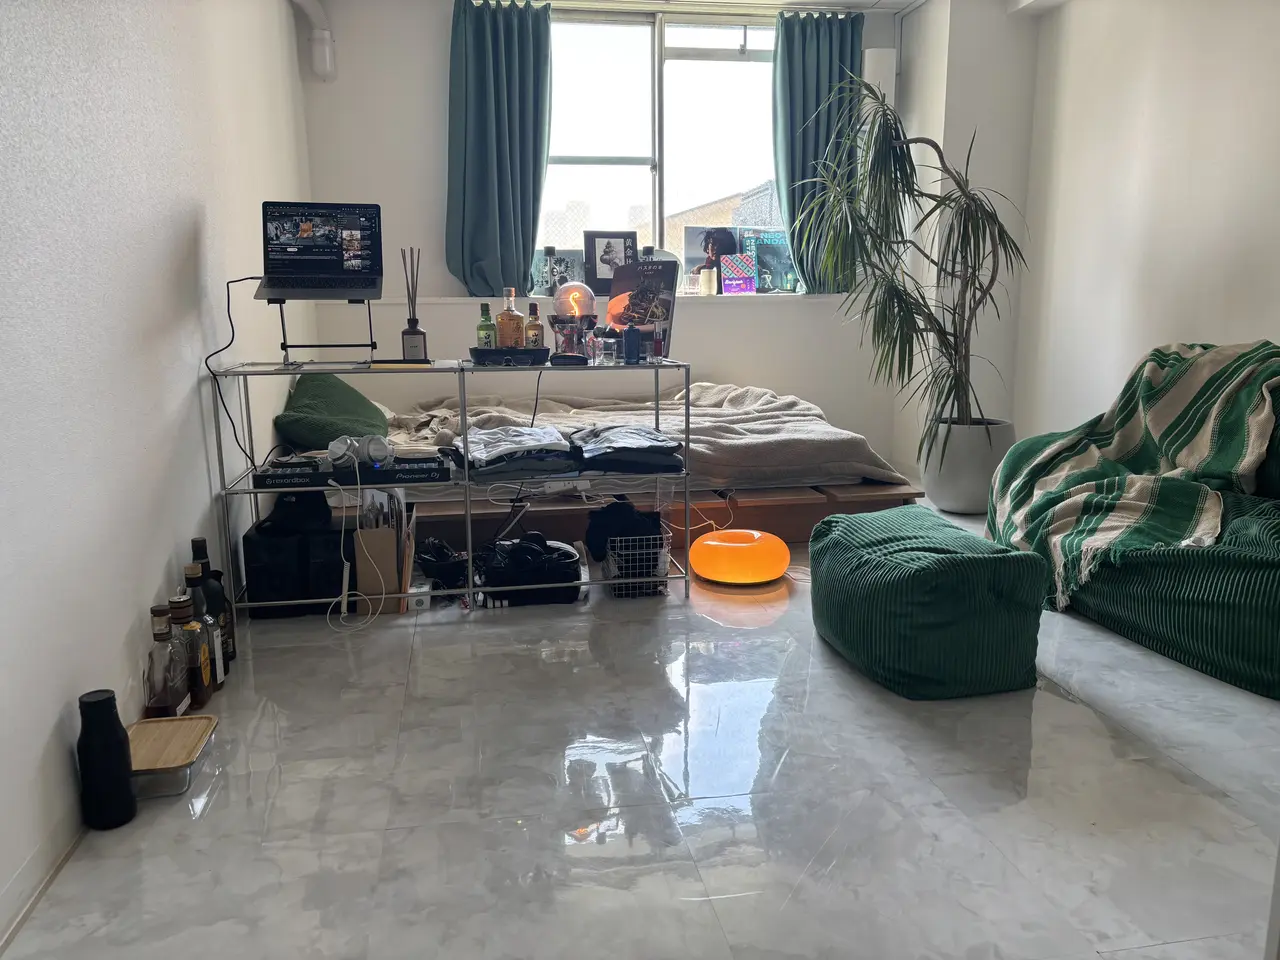
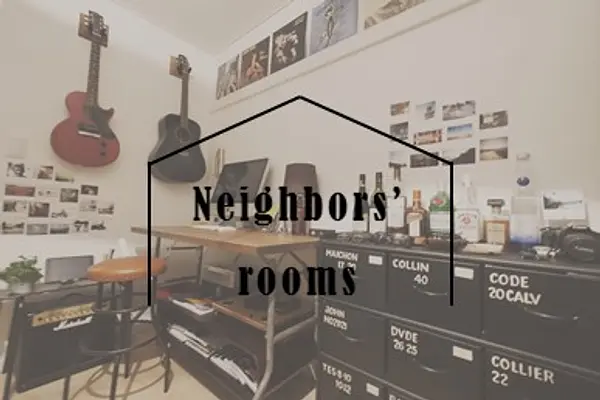
Key Features: A sense of openness created by low-profile furniture and houseplants, while also accommodating his hobby—DJ equipment and a music editing space
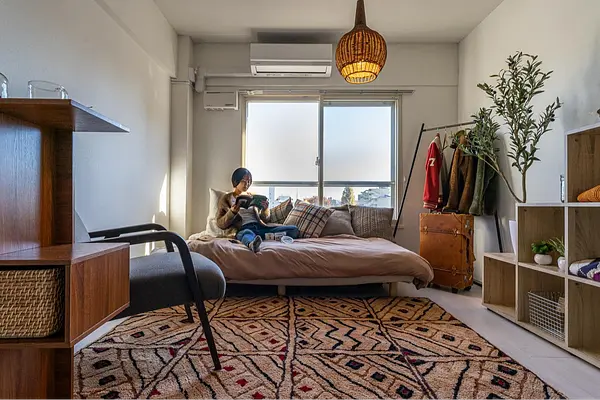
Idea #1: Low-profile furniture and see-through steel shelving keep the view unobstructed
“I want to display various hobby items, but I don’t want the room to look cluttered or feel cramped…” Genji’s room perfectly addresses this concern.
He deliberately chose low-profile furniture for the bed and sofa , a clever way to draw the eye downward.
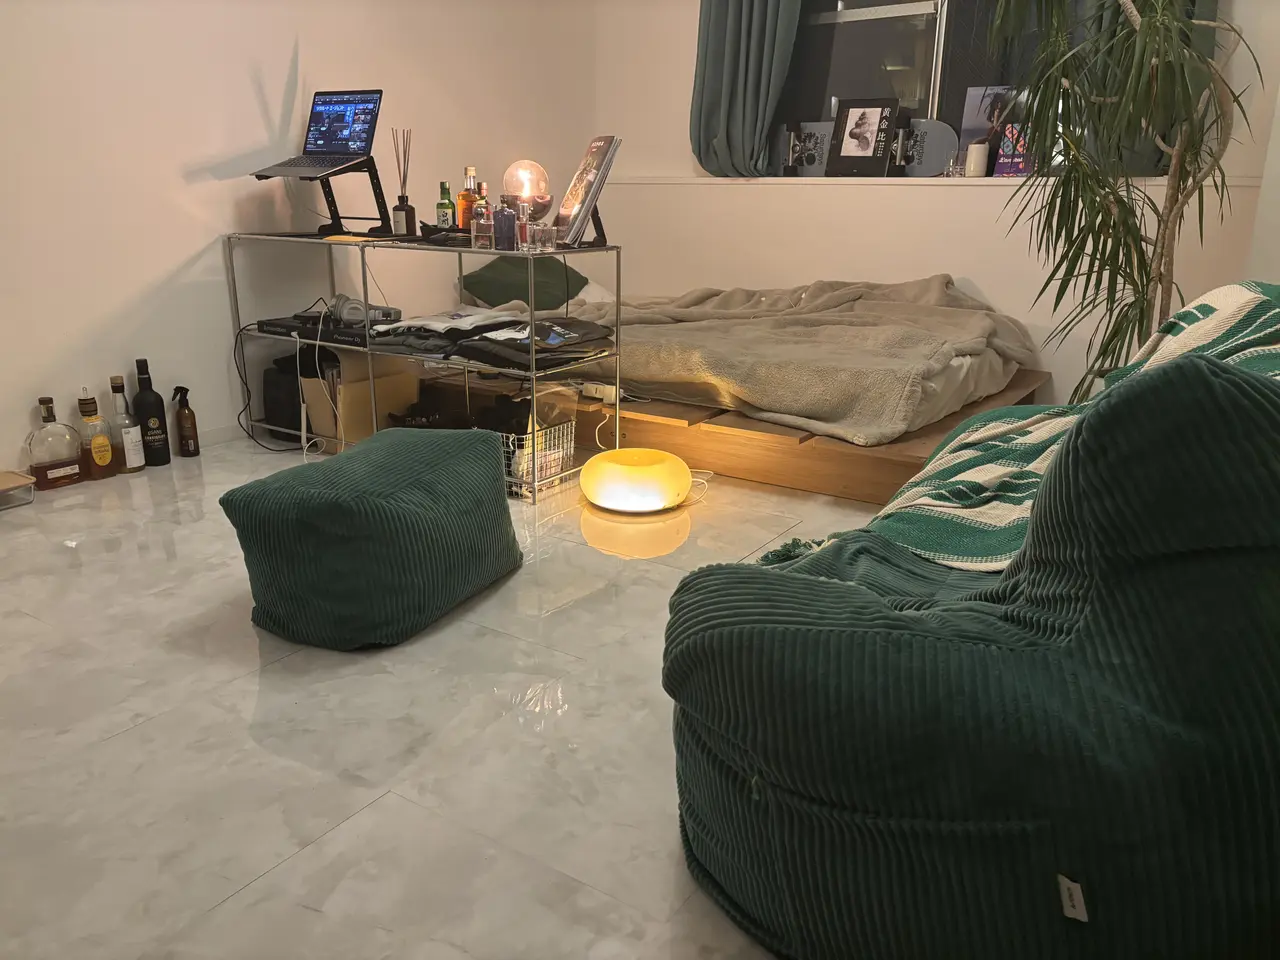
By intentionally leaving a lot of floor space open to create “breathing room, ” the entire room feels spacious.
Idea #2: Incorporate “hobby equipment & bottles” into the decor with open shelving
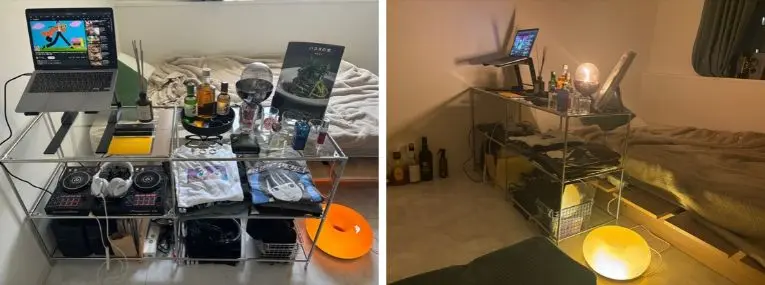
I love how the silver glass shelves, inspired by Korean interior design, let you display your favorite items to create a shop-like atmosphere. ◎
DJ equipment, a PC, and whiskey bottles are neatly arranged on the rack. By neatly displaying the things he loves, he achieves both functionality and a sophisticated design.
This is a smart way of living that truly capitalizes on the appeal of a “social apartment”—“where meals, work, and socializing take place in shared areas, while your private room is reserved for your own hobbies and relaxation.”
[Summary]
In this post, we’ve shared ideas for making the most of a space around 6 tatami mats—making it feel spacious and uniquely yours—drawn from the winning entries of the “SA ROOM PHOTO CONTEST 2026 (Kansai Edition)!”
It’s surprising how exciting a room can be—even in a limited space—just by focusing on key points like “utilizing vertical space,” “adjusting furniture size and height,” and “deliberately leaving empty floor space”!
Also, because social apartments allow you to “study and socialize in a spacious lounge” or “cook in a large kitchen,” you can fill your own room with plenty of elements that reflect your personal tastes and help you relax.
If you’re thinking, “I want to see the property in person, not just in photos!” or “I want to learn more about social apartments! ”, please come take a tour and experience the charm of these spaces for yourself!
(Reporting & Text: Kida / Photos: Courtesy of Residents)








![[Neighbors Rooms] Peek Inside the Trendiest Rooms – Photo Contest Winners Revealed!](https://sa-site-production-strg.s3.ap-northeast-1.amazonaws.com/e99nv4m3rl1kbx05xxzmoox8woam)


!["沖縄で交流しながらリモートワーク"SOCIAL WORKATIONの1日の過ごし方 [体験レポート]](https://sa-site-production-strg.s3.ap-northeast-1.amazonaws.com/y0wls3e6k4s9dj2uu62xeeeomld8)
![【徹底解説】"沖縄で交流しながらリモートワーク”SOCIAL WORKATIONに行ってみた [体験レポート]](https://sa-site-production-strg.s3.ap-northeast-1.amazonaws.com/vzowl7m6q3fnehprro4xr6x93x5s)


![[New Property: NEIGHBORS YOKOHAMA TSURUMI] 1st Pre-Opening Tour](https://sa-site-production-strg.s3.ap-northeast-1.amazonaws.com/if25u0tule87gsmm3vo7srassupj)